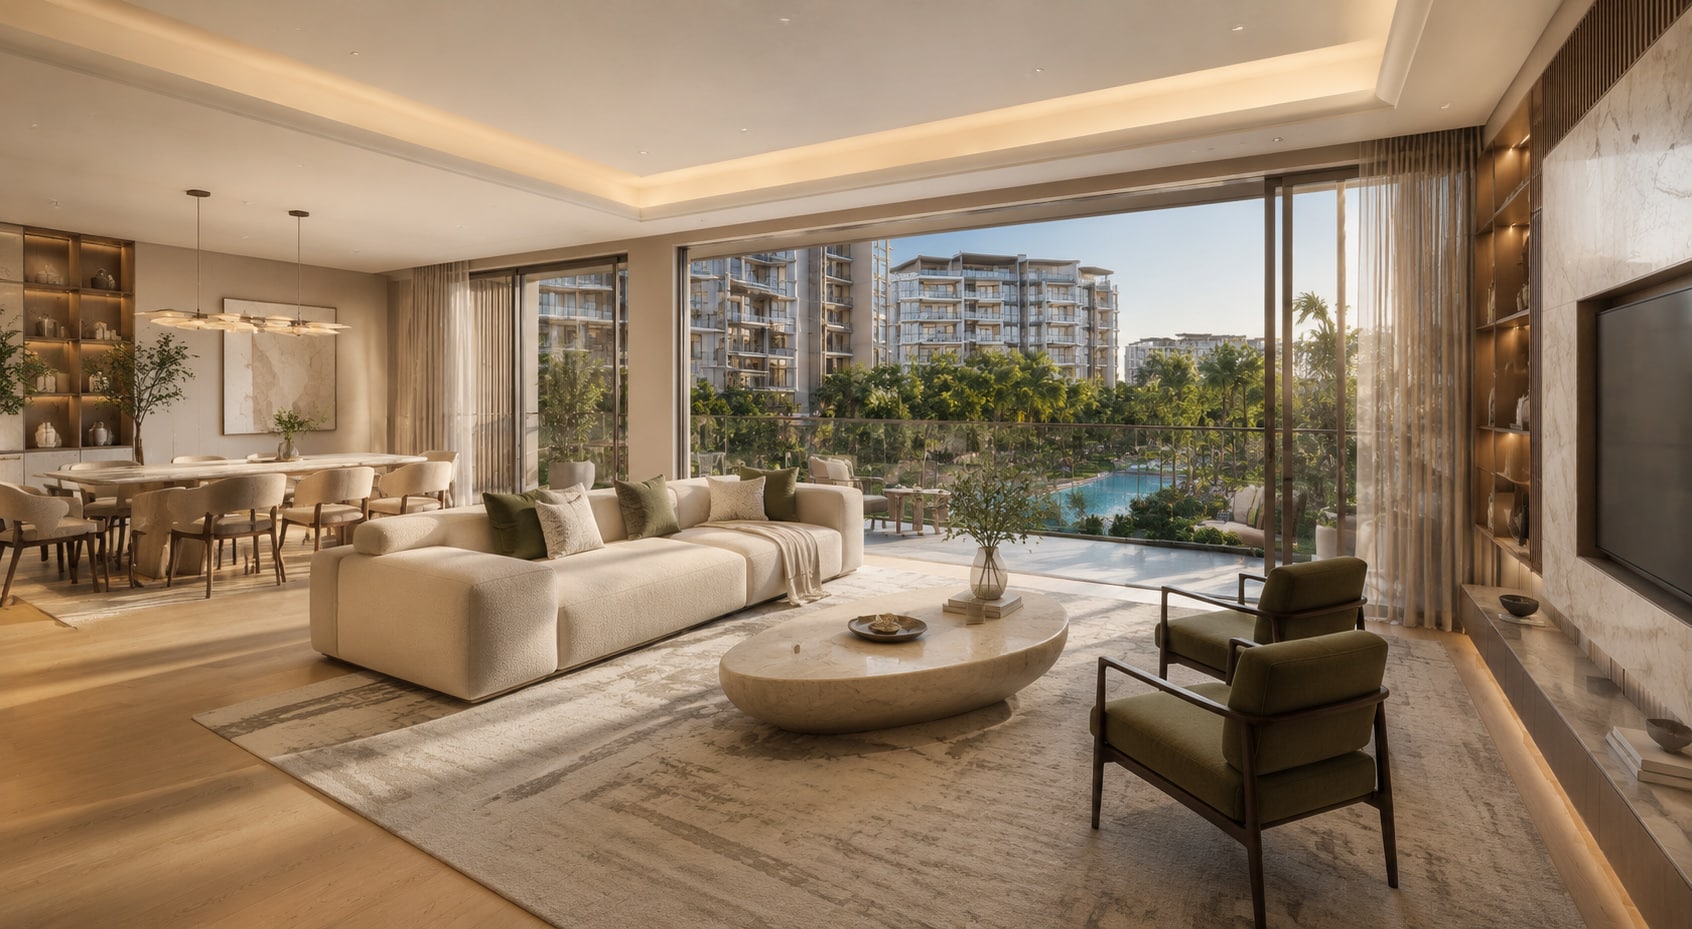
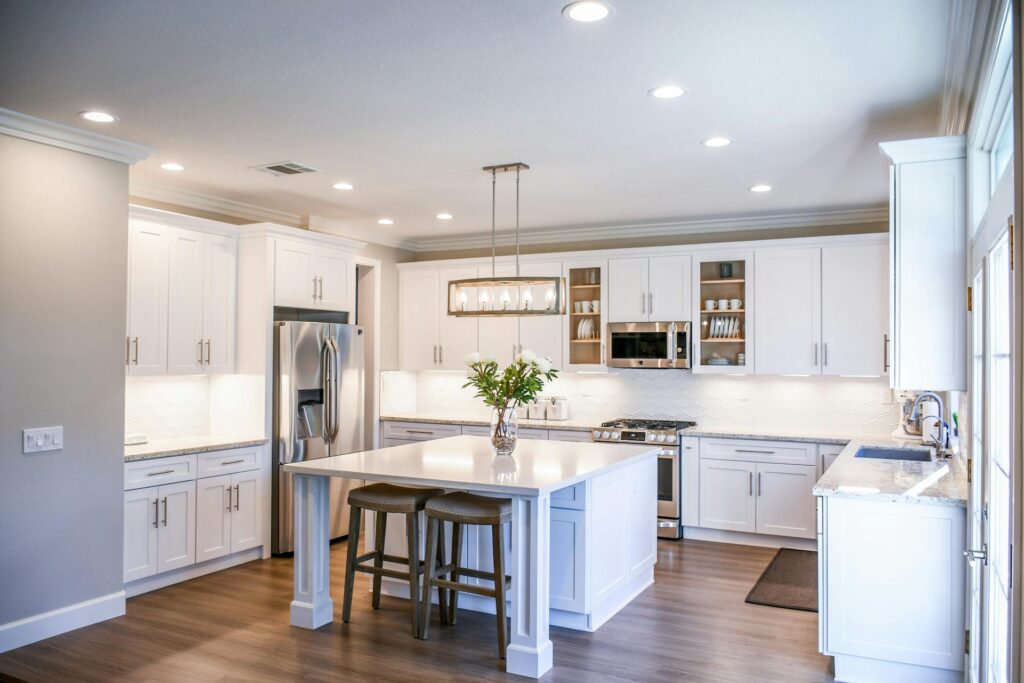
The Timeless Beauty of Traditional Houses: Stories Behind Every Beam and Brick

Introduction & Background
Through the passage of time, traditional houses have stood as silent witnesses to history, culture, and craftsmanship. These architectural marvels are more than just shelters; they are living stories etched into every beam, brick, and corner. From the steeply pitched roofs of European cottages to the intricate wooden carvings of Japanese machiya, traditional homes reflect the values, climate, and resources of their time and place. They tell tales of community life, family traditions, and the enduring human connection to nature. As modern architecture increasingly dominates skylines, the timeless beauty of these dwellings continues to inspire architects, historians, and homeowners alike. Understanding their significance is not just about appreciating aesthetics; it is about preserving identity and heritage for future generations.
Concept & Overview
Traditional houses represent a harmonious blend of function and symbolism, shaped by geography, culture, and available materials. Unlike contemporary designs that prioritize speed and standardization, these homes were built with a deep understanding of local conditions and long-term durability. Materials such as timber, stone, clay, and thatch were chosen not only for their availability but for their ability to regulate temperature, withstand natural disasters, and age gracefully. The construction techniques often involved communal labor and passed-down knowledge, ensuring that each structure was uniquely suited to its environment. At their core, traditional houses are a testament to sustainable design long before sustainability became a global movement. They embody principles of adaptability, resourcefulness, and respect for nature that remain relevant today.
Key Features & Highlights
- Natural Materials: Traditional houses are primarily constructed from locally sourced materials like wood, stone, bamboo, clay, and straw. These materials are biodegradable, energy efficient, and create a healthier indoor environment.
- Passive Climate Control: Features such as thick stone walls, cross-ventilation, and shaded verandas are common. These design elements naturally regulate temperature, keeping interiors cool in summer and warm in winter without relying on modern heating or cooling systems.
- Handcrafted Details: From ornate wooden latticework in Indian havelis to carved stone reliefs in European manors, the craftsmanship of traditional houses reflects artistry passed down through generations. Every joint, corner, and ornament carries meaning and skill.
- Community-Centered Layout: Many traditional homes are built around courtyards, shared walls, or communal spaces. This layout fosters interaction among family members and neighbors, reinforcing social bonds and collective support systems.
- Cultural Symbolism: Roof shapes, color schemes, and spatial arrangements often carry symbolic meanings tied to local beliefs, rituals, or historical events. For example, the upward curve of a pagoda roof symbolizes protection and spirituality in East Asia.
- Adaptability Over Time: These houses were designed to evolve. Rooms could be expanded, materials repaired, and functions redefined, allowing the structure to serve multiple generations without losing its essence.
Frequently Asked Questions / Pros & Cons
What are the main advantages of living in a traditional house?
Traditional houses offer several benefits, including better indoor air quality due to natural materials, lower energy costs from passive climate control, and a stronger connection to cultural heritage. They are often more durable than modern prefabricated homes and require less maintenance when properly cared for. Additionally, their aesthetic appeal and historical value can enhance property worth and personal pride.
What are the challenges of maintaining a traditional house?
One of the primary challenges is the need for regular maintenance, especially for wooden components vulnerable to rot, pests, or weathering. Upgrading these homes to meet modern safety codes can be complex and costly. Limited insulation in some designs may also lead to higher heating or cooling expenses in extreme climates. Moreover, finding skilled artisans to repair handcrafted elements can be difficult as traditional craftsmanship declines in some regions.
Are traditional houses environmentally friendly?
Yes, in many ways, traditional houses are inherently eco-friendly. They use renewable, locally sourced materials with minimal processing, reducing carbon footprints. Their passive design principles reduce reliance on fossil fuels for heating and cooling. However, their eco-efficiency depends on proper maintenance and adaptation to modern environmental standards.
Can traditional houses meet modern living standards?
Absolutely. With thoughtful renovation, traditional houses can integrate modern amenities such as plumbing, electricity, and insulation without compromising their character. Many homeowners successfully blend old and new by preserving original features while installing energy-efficient systems behind the scenes. The key lies in respectful adaptation rather than drastic alteration.
How can one identify a traditional house style?
Identifying a traditional house often involves observing key architectural elements. In New England, look for saltbox or colonial styles with symmetrical facades and central chimneys. In the Mediterranean, stucco walls, red-tiled roofs, and arched doorways are common. In Japan, sliding paper doors, tatami mats, and engawa verandas define traditional machiya or minka homes. Researching regional styles and historical periods can provide valuable clues.
Practical Guidance & Solutions
If you own or plan to restore a traditional house, consider the following steps to honor its legacy while ensuring modern comfort and safety.
First, conduct a thorough assessment of the structure with a specialist in heritage conservation. This includes checking the foundation, roofing, walls, and joinery for signs of wear or damage. Address any urgent repairs immediately to prevent further deterioration.
Next, work with a designer experienced in adaptive reuse. They can help you integrate modern systems discreetly. For example, underfloor heating can be installed without disrupting original floorboards, and solar panels can be placed on less visible roof sections.
Maintaining the integrity of original materials is essential. Use traditional lime mortar for brickwork, natural oils for wood, and earth-based plasters for walls. Avoid synthetic materials that trap moisture or release harmful chemicals.
To enhance energy efficiency, consider passive upgrades such as adding thermal blinds, improving window seals, or planting shade trees strategically. These changes respect the house’s design while reducing utility bills.
Finally, document the history of your home. Research its origins, previous owners, and architectural influences. This not only deepens your connection to the house but also adds value if you ever decide to sell or pass it on.
Conclusion
The timeless beauty of traditional houses lies not just in their visual charm, but in their capacity to tell stories of resilience, ingenuity, and cultural pride. Each beam and brick carries echoes of the past, whispering of hands that shaped it and families that lived within its walls. As we move toward a future of rapid development and digital innovation, these homes remind us of the value of patience, craftsmanship, and harmony with the natural world. By preserving and adapting them, we do more than maintain buildings; we safeguard a living heritage that nourishes the soul and connects us to our roots. Let us honor these structures not as relics of a bygone era, but as enduring symbols of human creativity and enduring love for home.